
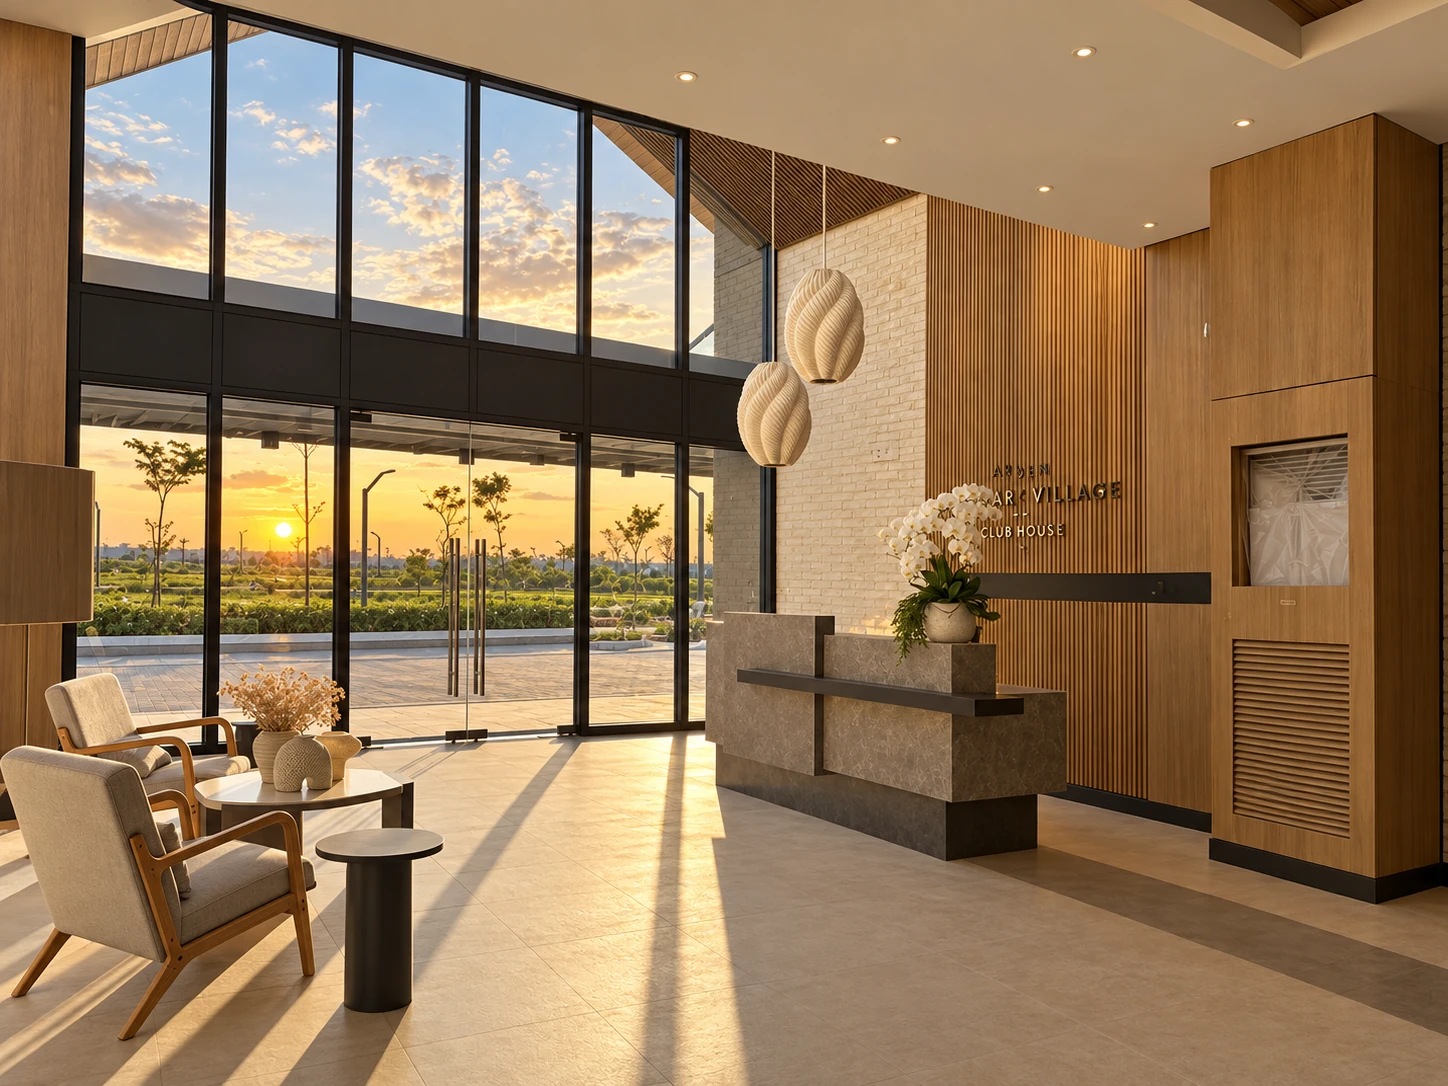
ARCHITECT-LED DESIGN & CONSTRUCTION
Architecture.
Made real.
From the first sketch to the final build.
Homes, workplaces, and spaces shaped around you.
EXPECTATIONS SINCE 2018
A place to call home.
New homes, renovations & extensions
Room for your ambition.
Offices, retail & commercial spaces
Rethink your space.
Interior fit-outs & transformations
01 / SELECTED WORK
Places with purpose.
Details with intention.
A closer look at the homes, gathering places, and business spaces in our portfolio.
Every space starts with a conversation.
Start a project02 / OUR EXPERTISE
From the first sketch
to the final detail.
One conversation can take you from an idea to a clearer plan. Find the support that fits your project, whether you’re starting fresh or working with an existing design.
Find the right serviceDesign thinking.
Construction know-how.
01Design & build
Architecture, planning, engineering, and construction brought together. An integrated path from your first idea through to turnover.
02Residential construction
Custom homes, renovations, and extensions shaped around your lifestyle, your site, and the way you want to live.
03Commercial construction
Offices, retail, mixed-use developments, and institutional spaces designed to support the people and operations inside them.
04Interior fit-out
Space planning, partitions, finishes, fixtures, and custom installations for residential, office, and commercial interiors.
05Construction management
Planning, scheduling, budgeting, procurement, and quality oversight, with coordination across clients, consultants, and contractors.
06Engineering works
Structural, electrical, mechanical, and plumbing works coordinated with the wider design and construction requirements.
03 / A CLEAR WAY FORWARD
Big ideas.
A considered process.
Know the next step before you take it. Our process connects your brief, your budget, and the work on site.
- 01
Let’s talk.
Share your vision, site, priorities, and what you need help with.
- 02
Shape the design.
Develop the concept, layout, and details around your brief.
- 03
Define the plan.
Review the scope, budget, and proposal before moving forward.
- 04
Bring it to life.
Coordinate the construction, the people, and the details on site.
- 05
Make it yours.
Work through final checks and turnover of your space.
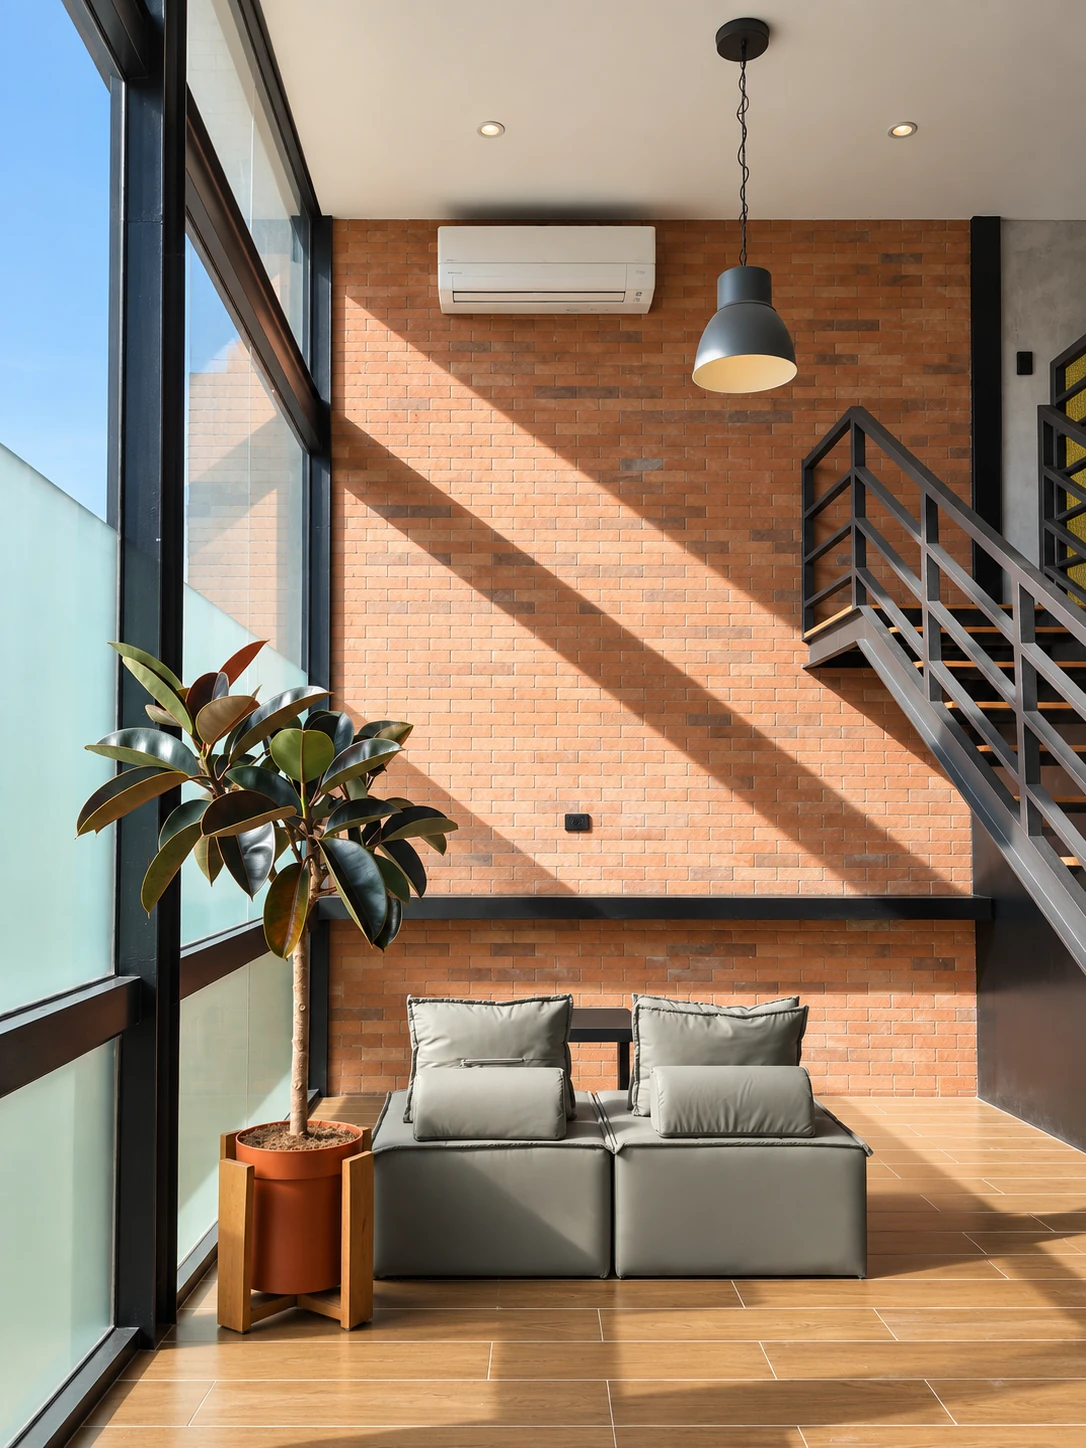 LOFTS AT THE BENCHENDER / ARCHBEYOND PORTFOLIO
04 / THE PEOPLE BEHIND THE BUILD
Thoughtful by design.
Hands-on by nature.
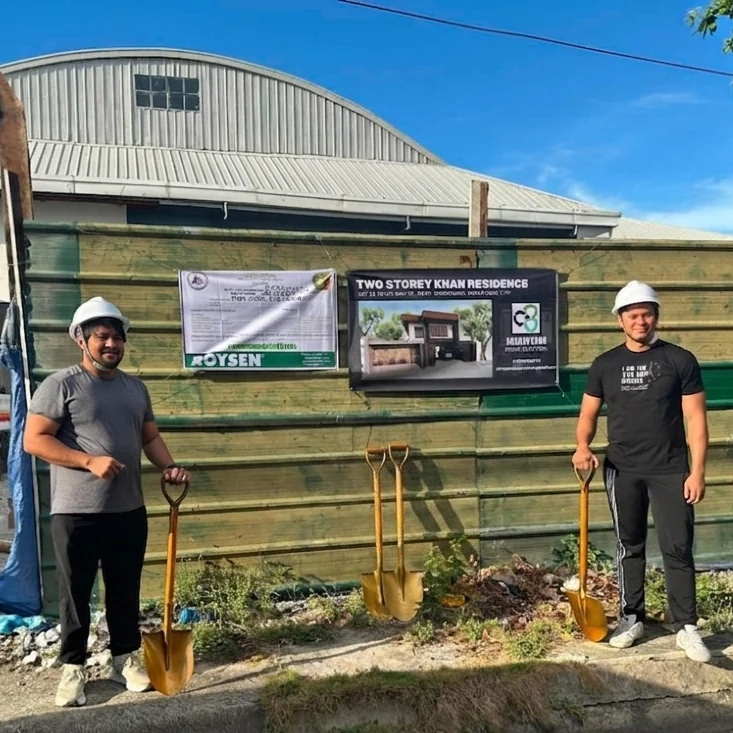
Founded in 2018 by architects Janno Ray Magno and Edgerald Pinar, Archbeyond brings design and construction into the same conversation.
From a first home to a new business space, it starts with listening: how you’ll use the place, what matters to you, and what it takes to build it.
2018
BEFORE WE BEGIN
A little clarity
goes a long way.
Do I need complete plans to inquire?
No. You can start with an idea, a site, or a space you want to change. Tell us where you are in the process so the team can discuss the appropriate next step.
Can you work with my existing plans?
Include your plans and the help you need in your inquiry. The team will review the scope and discuss how construction or engineering services could fit.
How do I find out what my project will cost?
Share the location, approximate floor area, finish preferences, and any available plans. Your budget range helps start a useful conversation; a project quote needs a defined scope and review.
What should I include with an inquiry?
A short description, location, preferred timing, and any budget range you have in mind. Site photos, floor plans, or a few reference images are helpful, but optional.
YOUR NEXT CHAPTER STARTS HERE
What do you
want to build?
A home that feels like you. A workplace that moves your business forward. Tell us what you have in mind.
Your brief is sent securely to the Archbeyond team.
YOUR BRIEF IS SENT
Thank you for sharing
your project.
Your project brief has been emailed to the Archbeyond team. Keep the reference below for your records.